37200 N CAVE CREEK Road 1059
SEE ALL PHOTOS
37200 N CAVE CREEK Road 1059
For Sale

37200 N CAVE CREEK Road 1059

37200 N CAVE CREEK Road 1059, Scottsdale, AZ 85262

$3,200,000
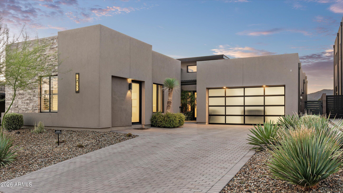
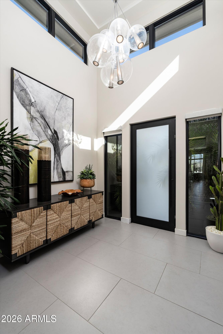
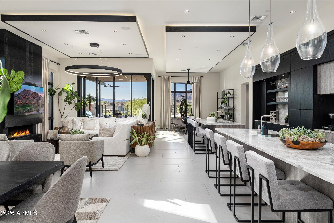
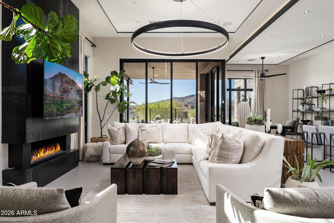
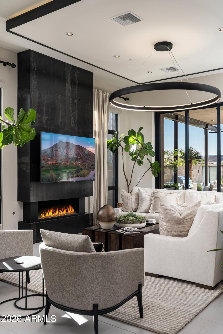
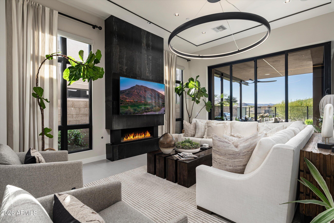
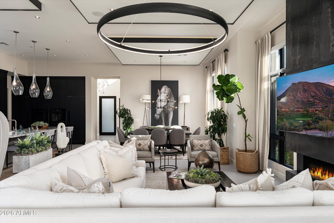
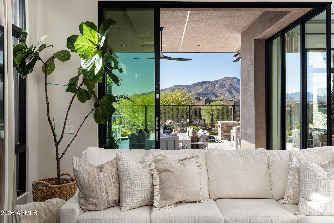
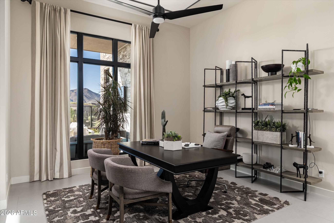
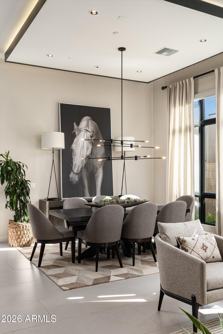
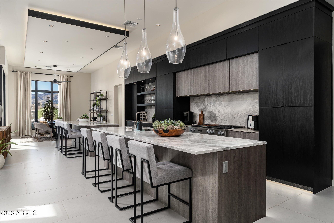
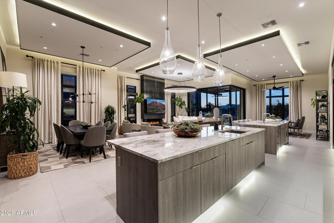
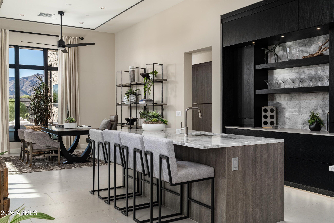
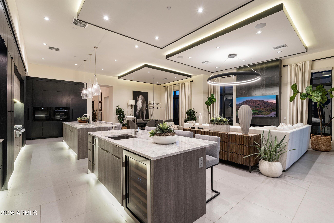
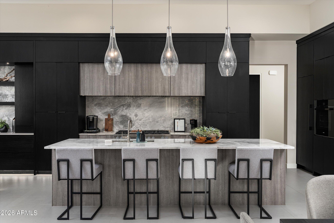
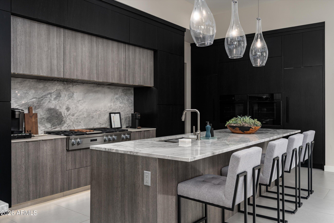
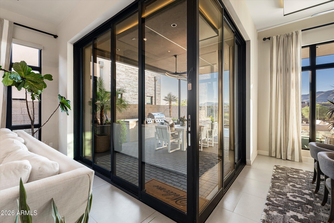
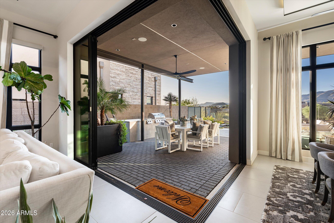
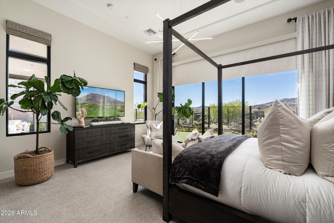
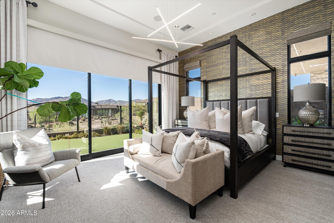
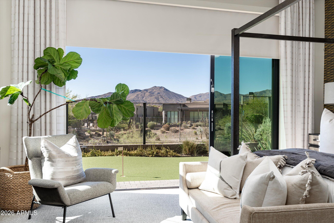
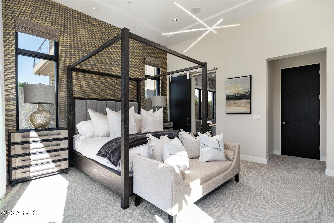
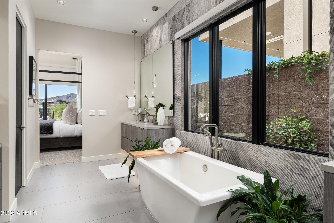
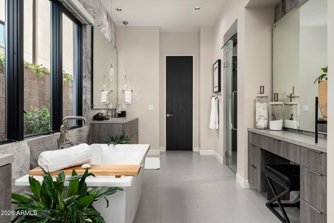
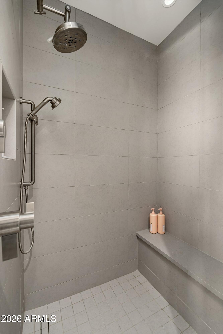
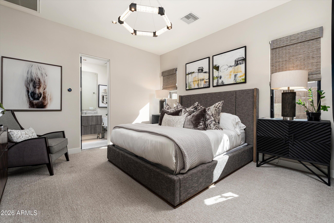
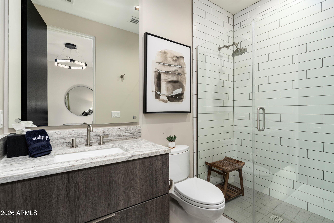
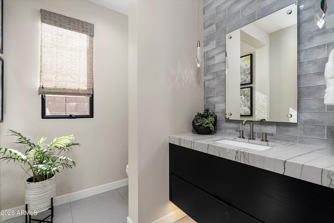
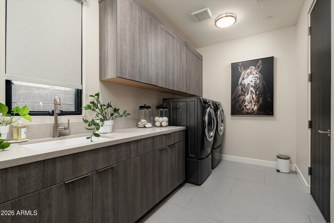

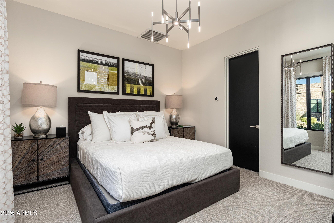
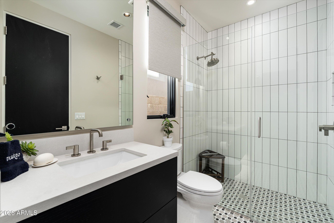
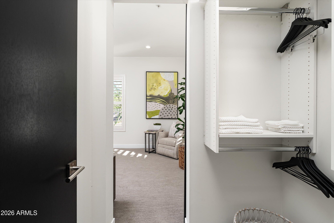
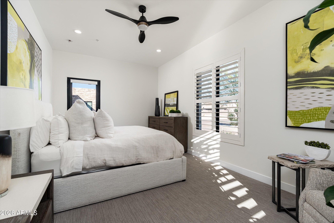
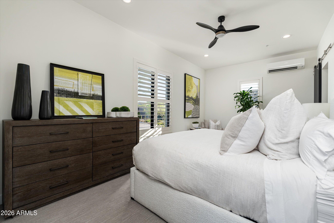
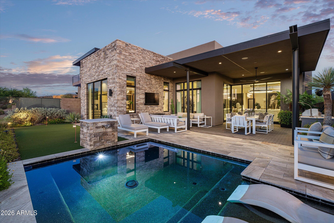
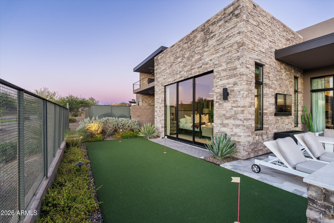
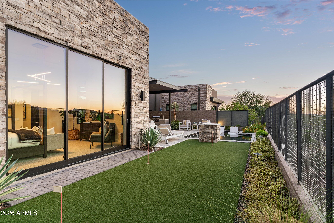
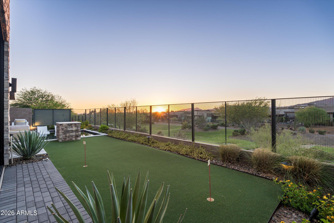
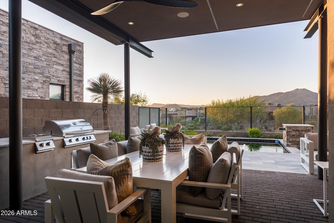
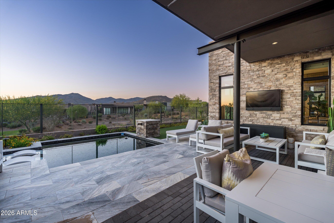
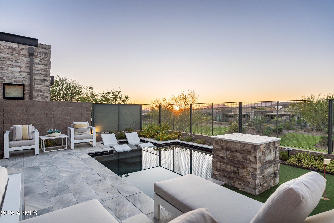
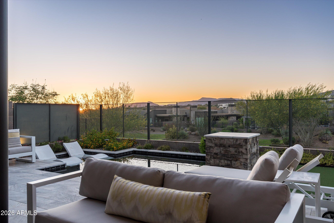
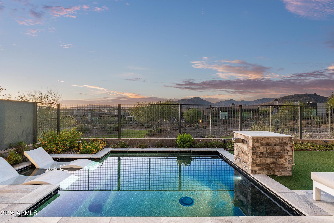
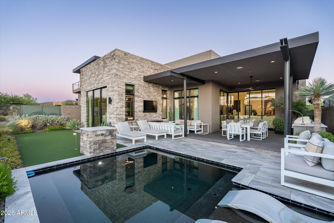
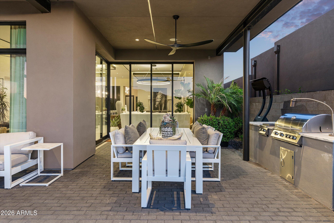
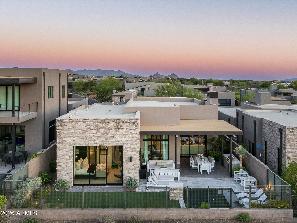
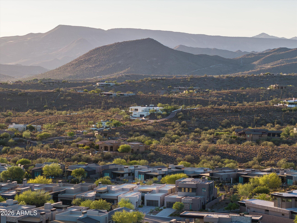
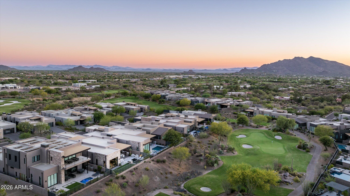
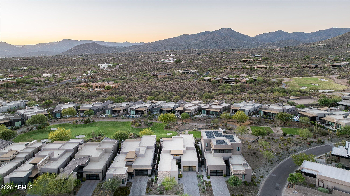
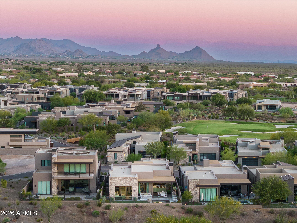
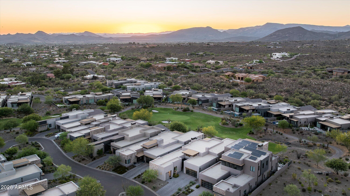
Full Golf Membership available with this stunning, fully furnished contemporary villa in Desert Mountain's coveted Seven community. Built by Camelot Homes and overlooking the 12th fairway, this architectural masterpiece showcases a highly sought-after floor plan designed to maximize seamless indoor-outdoor living, exceptional guest accommodations, and breathtaking mountain vistas with spectacular Arizona sunsets. The light-filled great room opens effortlessly through fully retractable pocketing glass doors to an extraordinary outdoor retreat featuring an expansive covered patio, built-in BBQ island, gas fire pit, outdoor television, heated spool, and private putting green--creating the ultimate setting for entertaining or relaxing year-round. The luxurious primary suite offers a spacious. bedroom, spa-inspired bath, and generous custom closet. A comfortable guest suite and a separate-entry casita with two private guest bedrooms provide exceptional privacy and flexibility for family and friends. Thoughtfully appointed with premium finishes throughout, the home features dual kitchen islands, Wolf and Sub-Zero appliances, designer lighting, smart home technology, and impeccable craftsmanship at every turn. With no interior steps and a true lock-and-leave lifestyle, this exceptional residence offers effortless luxury in one of Desert Mountain's most desirable communities.

4
beds

4
baths

3,270 Sq.Ft. LIVING AREA

8,167 Sq.Ft. lot

Bee Francis

Bee Francis

Kathleen Benoit

Kathleen Benoit

Features & Amenities

Interior

  • total bedrooms4
  • Total bathrooms4
  • full bathrooms3
  • half bathroom1
  • Flooring Tile
  • Fireplace Living Room, Gas
  • APPLIANCES Dryer, Washer, Water Softener Owned, Built-in Microwave, Dishwasher, Disposal, Gas Range, Gas Oven, Gas Cooktop
  • other interior Features Walk-in Pantry, Quartz Countertops, High Speed Internet, Double Vanity, 9 Flat Ceilings, Furnished(See Rmrks), No Interior Steps, Vaulted Ceiling(s), Wet Bar, Kitchen Island, Pantry, Full Bth Master Bdrm, Separate Shwr Tub

Area & Lot

  • Status For Sale
  • Living Area3,270 Sq.Ft.
  • Lot Area8,167 Sq.Ft.
  • MLS® ID7053087
  • TypeResidential
  • YEAR BUILT2020
  • NeighborhoodSeven
  • Architecture StylesContemporary
  • View DescriptionGolf Course, Mountain(s)
  • Elementary SchoolBlack Mountain Elementary School
  • Middle SchoolSonoran Trails Middle School
  • High SchoolCactus Shadows High School
  • School DistrictCave Creek Unified District

Exterior

  • STORIES1
  • Garage Space2.0
  • water SourceCity Water
  • PoolOutdoor, Heated
  • roofFoam, Rolled/Hot Mop
  • lot featuresNorth/South Exposure, Sprinklers In Rear, Sprinklers In Front, Desert Back, Desert Front, On Golf Course, Synthetic Grass Back, Auto Timer H 2 O Front, Auto Timer H 2 O Back
  • parkingGarage Door Opener
  • HEAT TYPENatural Gas
  • AIR CONDITIONINGHVAC SEER Rating, Central Air, Programmable Thmstat
  • sewerPublic Sewer
  • security FeaturesFire Sprinkler System
  • other exterior FeaturesBuilt-in Barbecue

Financial

  • Sales Price$3,200,000
  • Real Estate Tax $5,905/yr
  • HOA $3,281

Seven

Explore

Search for Homes Around Desert Mountain

Work With Us

POWER+ consistently ranks as the top producing real estate team in the community. With 45 years of combined experience, selling 500+ homes and lots since 2011, their unmatched expertise in Desert Mountain gives buyers and sellers the confidence they need to make informed real estate decisions.

Follow Us On Instagram